The studio
A focused studio by intent, every project is designed at the principal's table, from the first sketch to the site visit that closes it.
Rohit Ahuja Design was founded in Bengaluru in November 2020. The studio designs and executes architecture and interior projects, from new houses and renovations to workplaces and schools, carrying each one from architectural proposal through technical drawings, 3D studies and site coordination with every consultant and maker involved.
Rohit trained at Ramaiah Institute of Technology (B.Arch, honours) and at the Architectural Association's Design Research Laboratory [AADRL] in London (M.Arch Architecture & Urbanism), where his research project Dense.Community examined hyper-dense environments under tutors Shajay Bhooshan and Alicia Nahmad.
Before founding RAD he was a Senior Architect at morphogenesis, where he led large workplace campuses including the net-zero Wipro campus in Hyderabad, and a Project Architect at z axis design studio, delivering residential and commercial buildings across Bengaluru. He is a registered architect under the Council of Architecture, India.
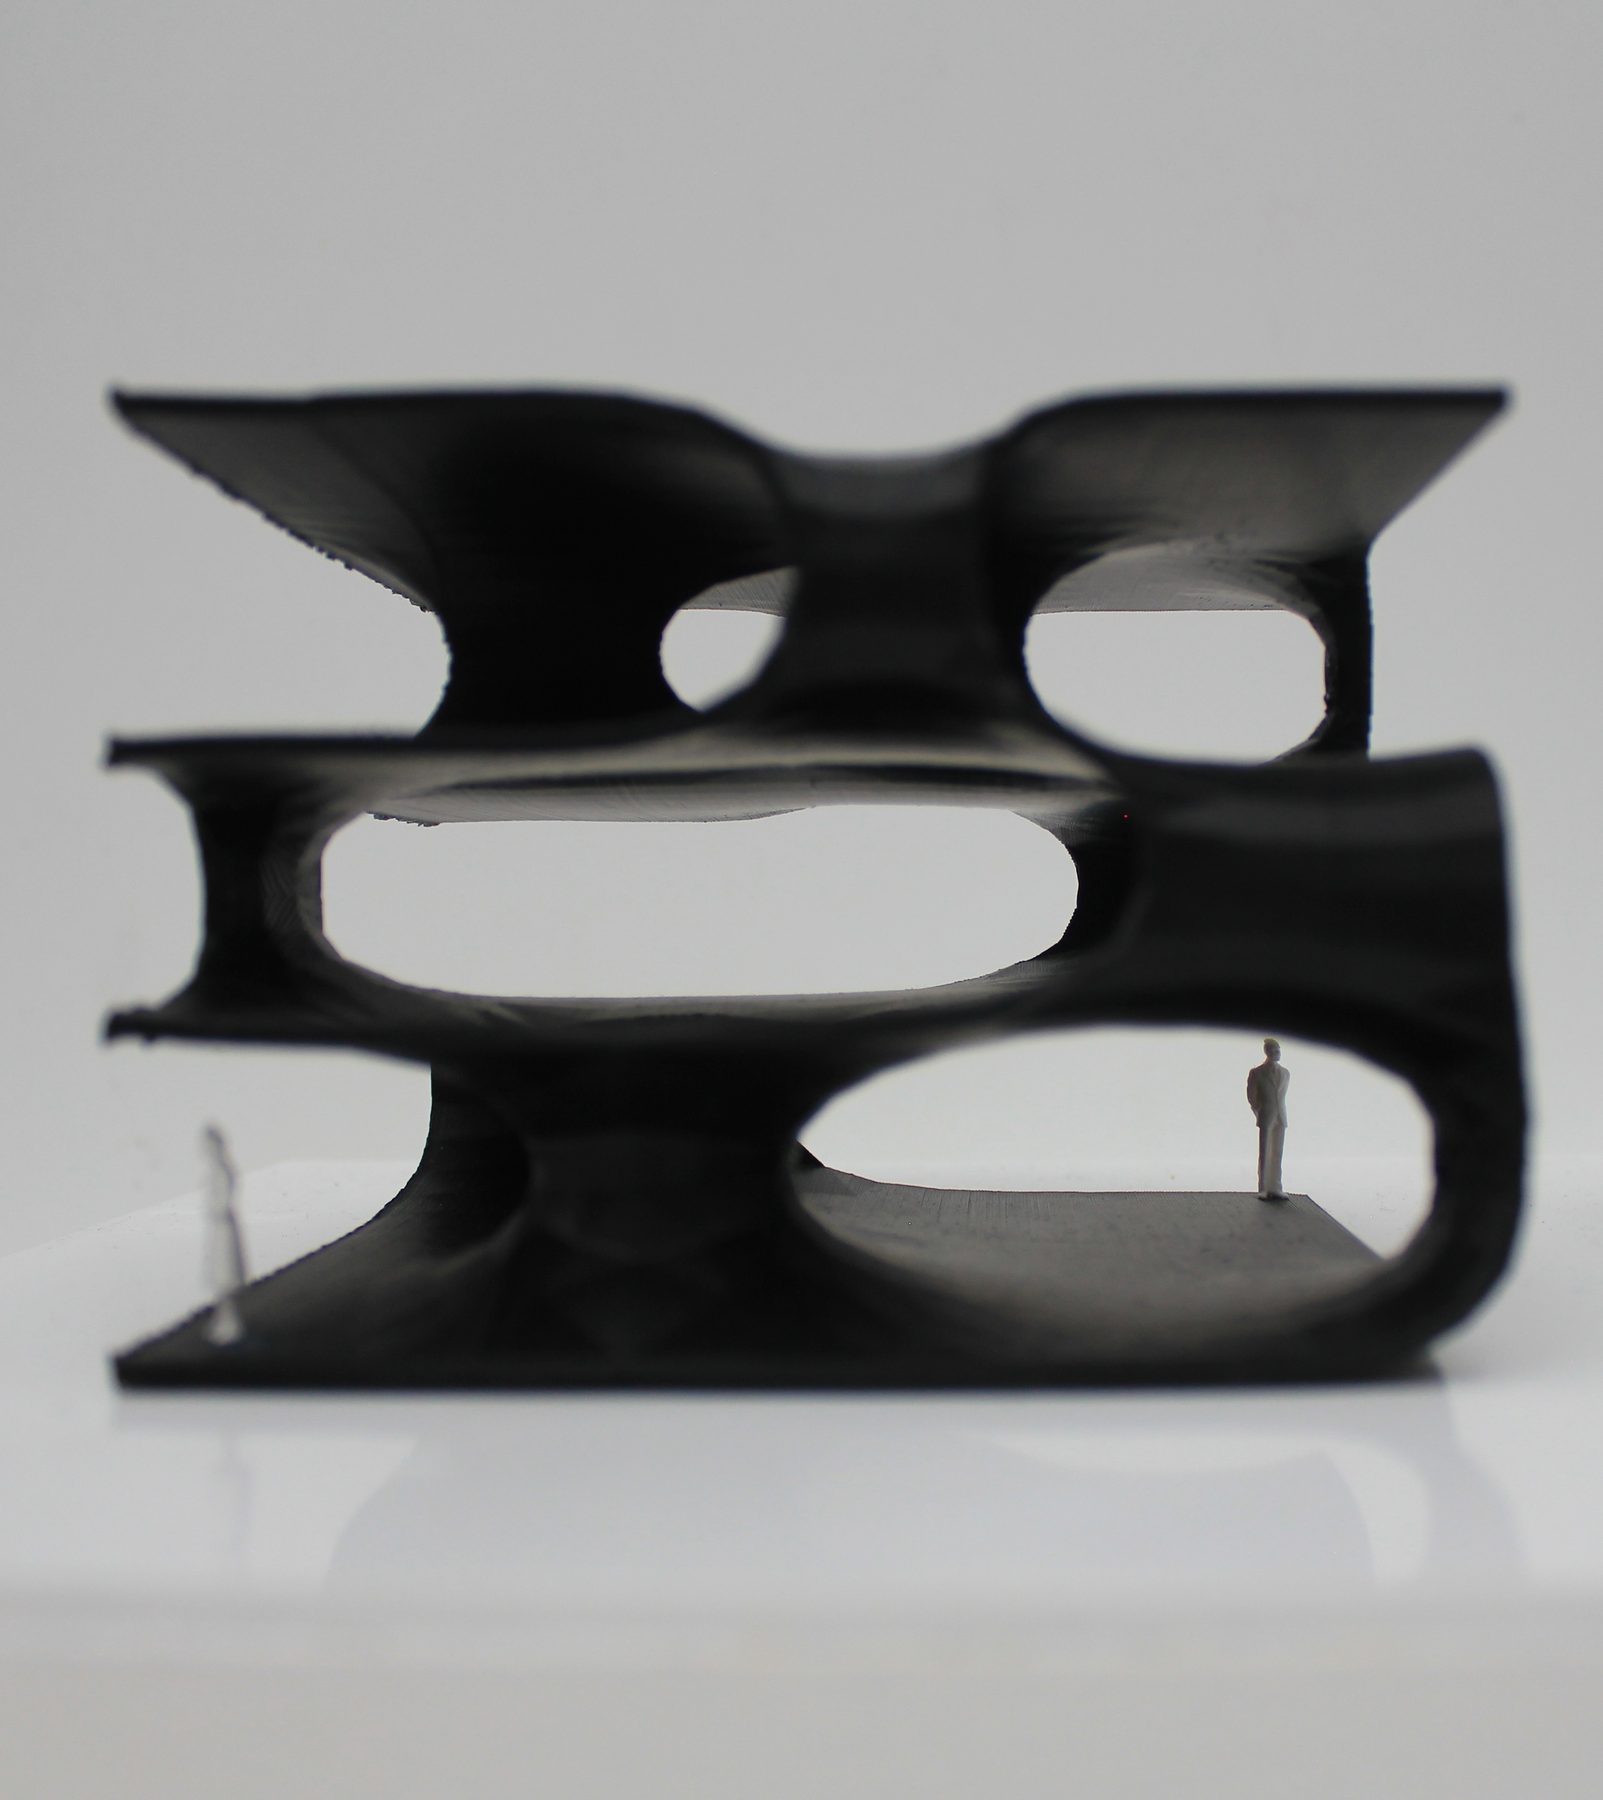
How we design
Spatial flow
Volumes, pathways and sightlines are negotiated until movement is smooth and daily life flows without a thought.
Entry as ritual
Arrival is designed as a sequence — compression, turn, release — so that stepping inside builds distance from the outside.
Light from above
A building should never depend on its neighbours for daylight. Skylit cuts, courts and atria carry light to the deepest floor.
Closed, sheltered, open
Rooms that do their work quietly; thresholds where you can touch the rain without getting wet; open spaces that still belong to the building.
Site context
Sun path, wind and humidity decide the typology before anything is drawn. Geography is the first drawing.