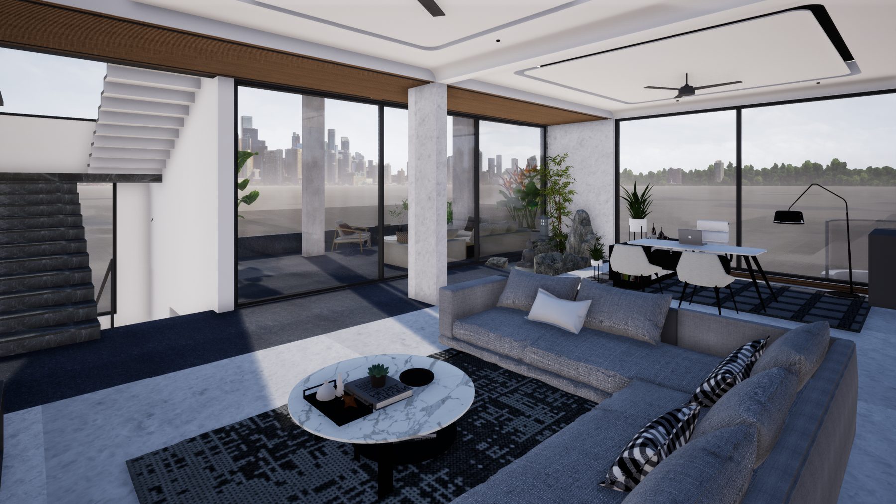
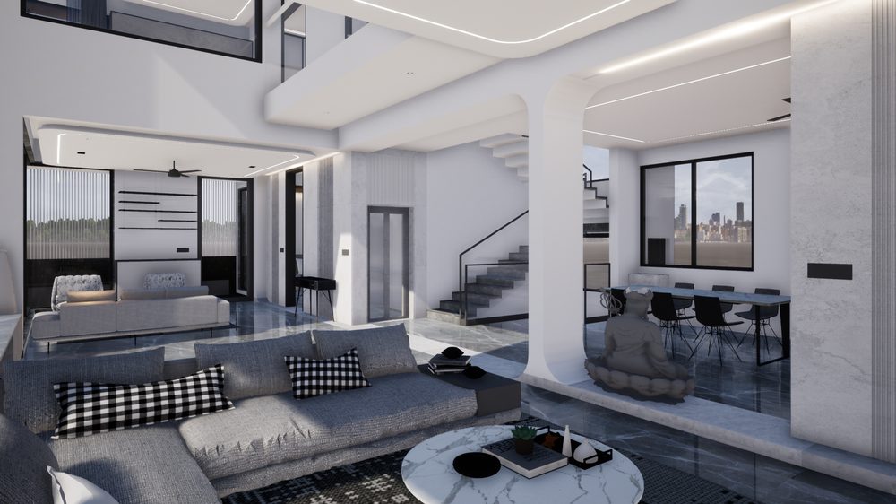
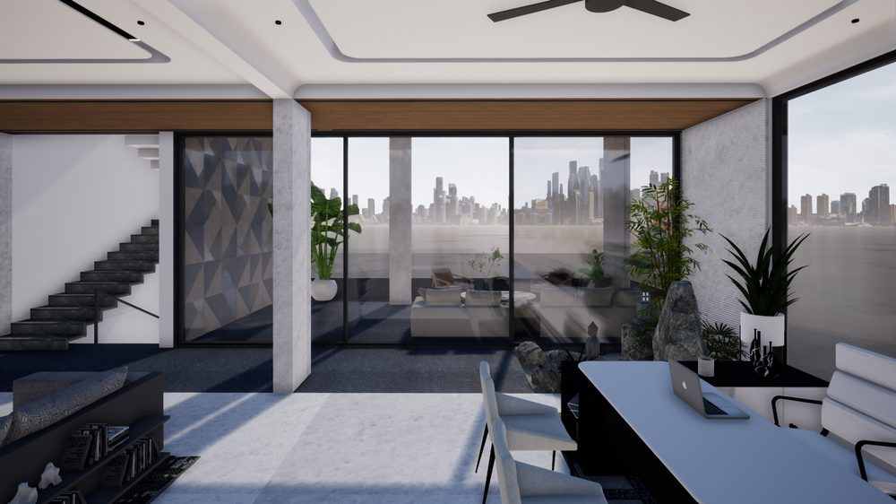
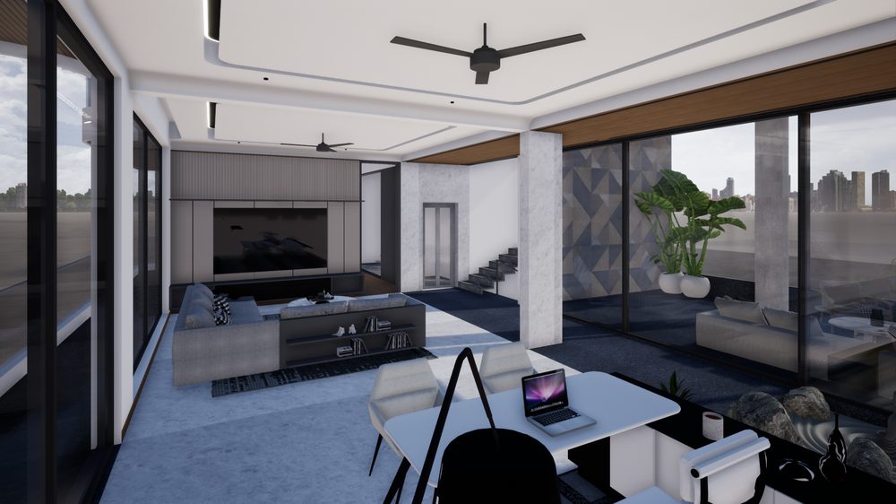
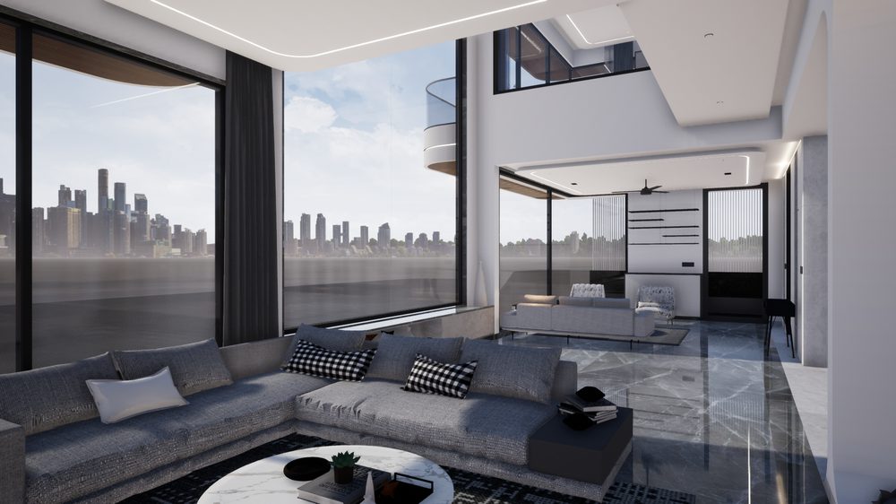
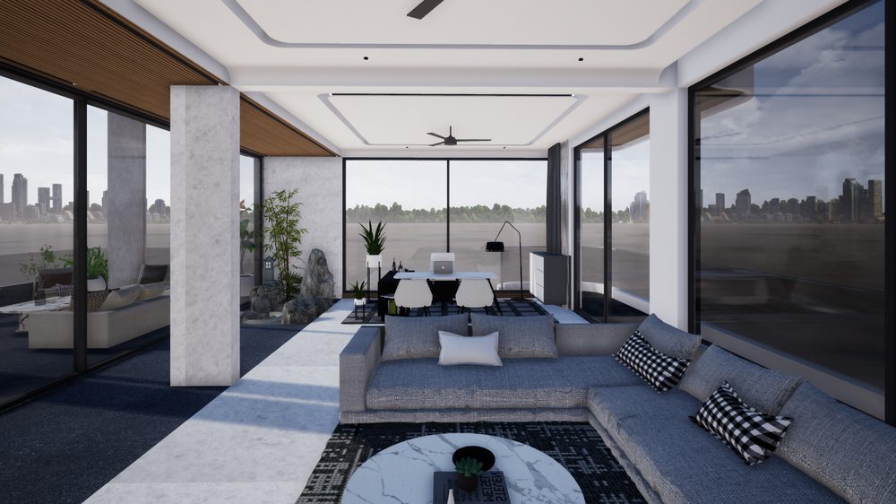
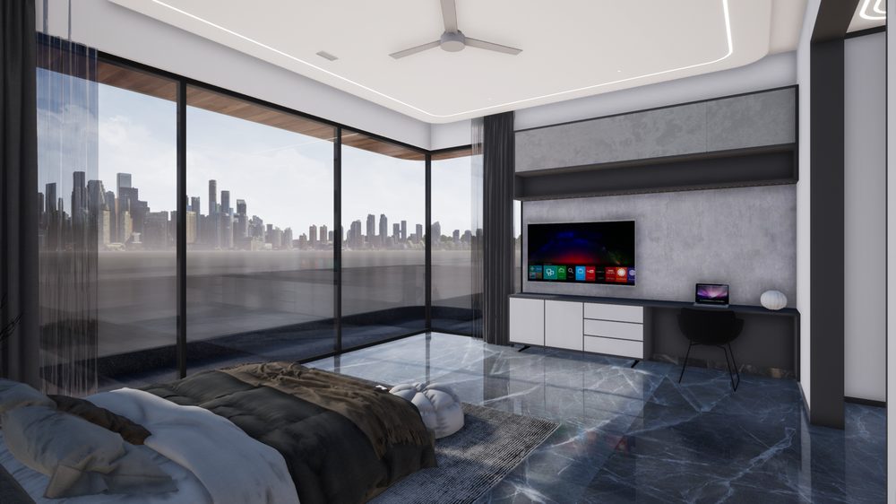
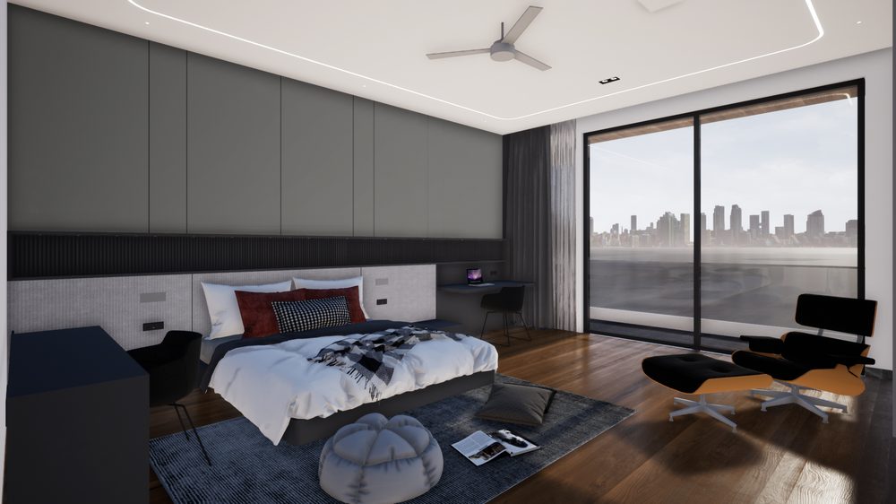
Interiors for a five floor residence facing a private park. The ground floor holds living, dining, kitchen and a guest bedroom around a central double height volume, with two bedrooms and a study looking into it from the floor above.
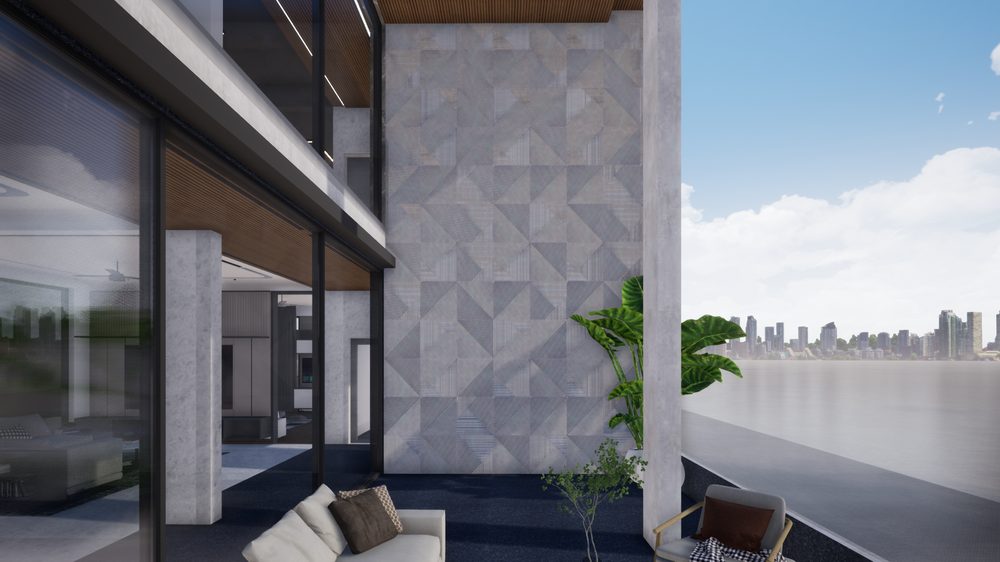
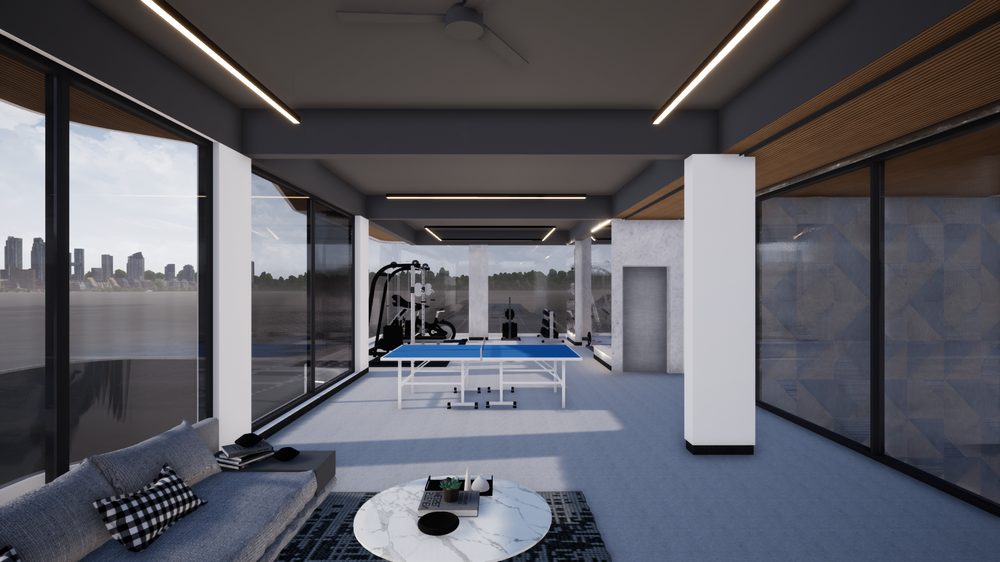
Higher up the house turns outward: a family lounge and open office spill onto a double height outdoor deck, and the gym on the top floor overlooks it. Stone, walnut and grey hold the five floors to one palette.