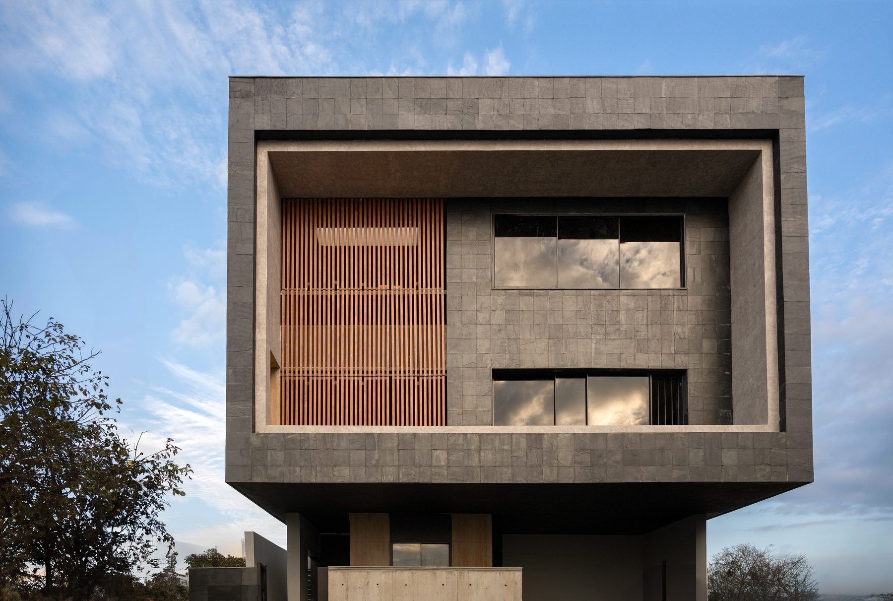
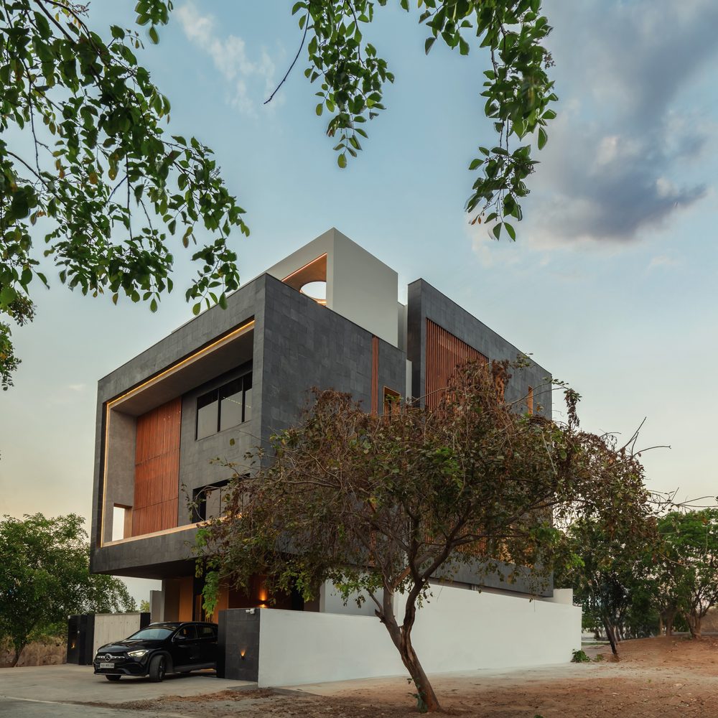
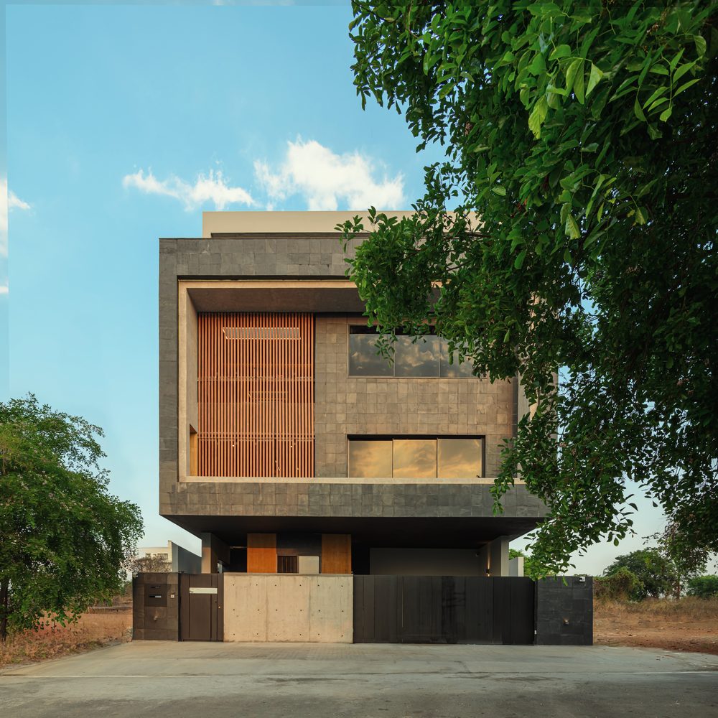
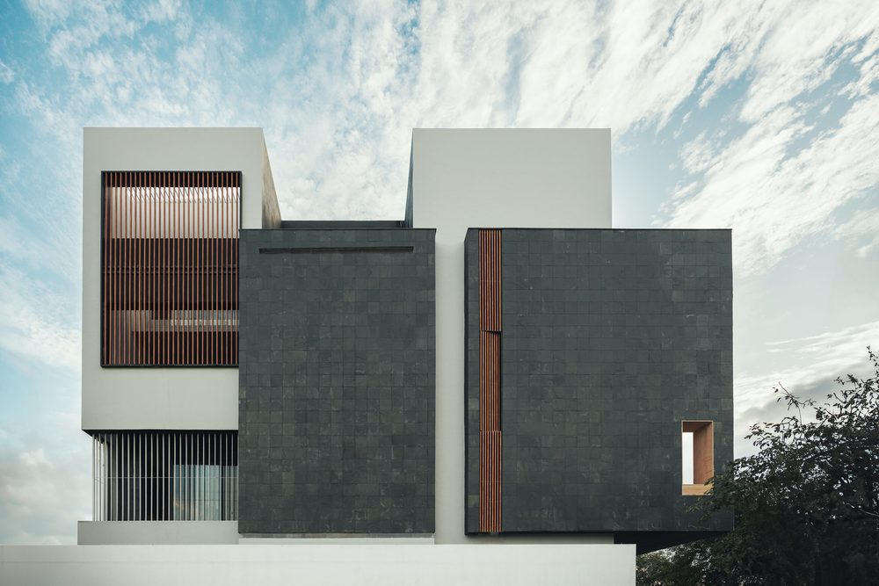
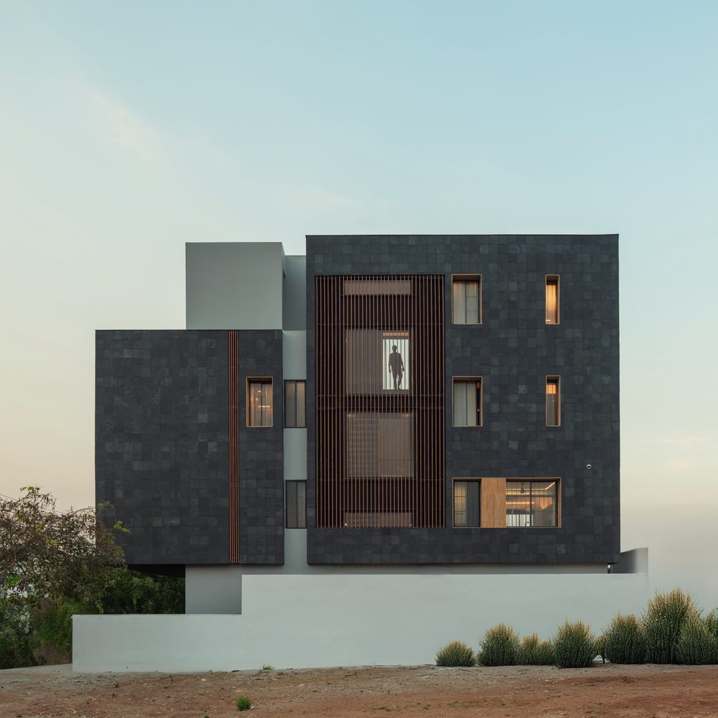
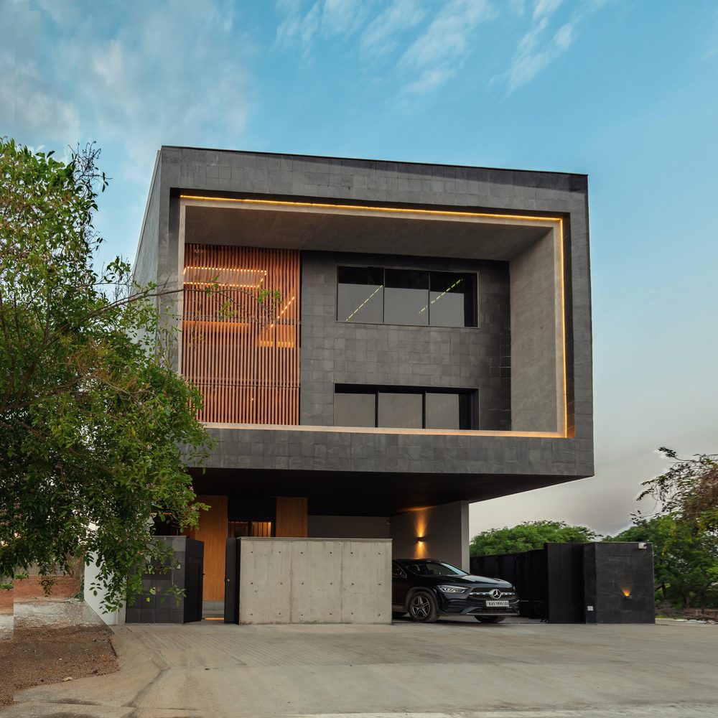
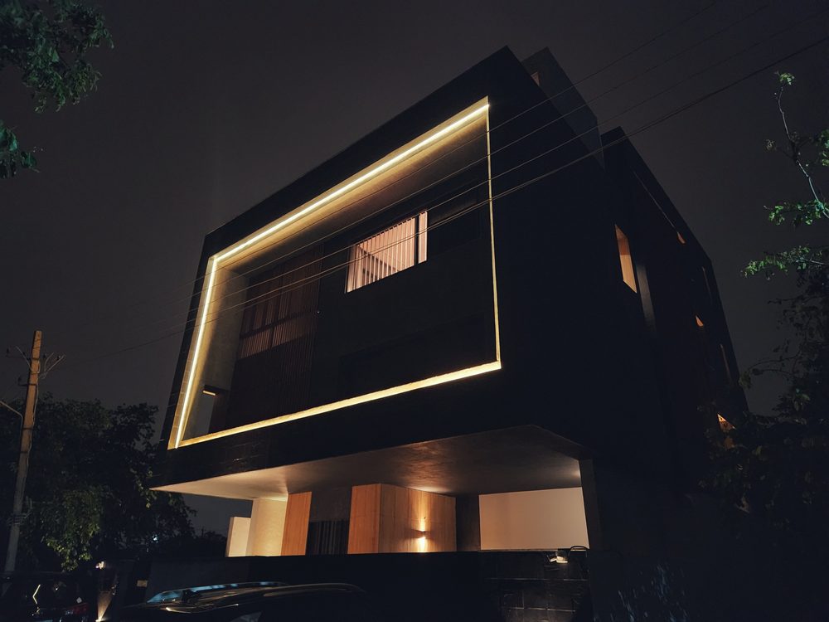
A heavy stone volume made to float. The upper floor, clad in hand-set black stone and lined with a timber slat screen, cantilevers over a recessed glass base. After dark, a single line of light traces the underside of the overhang.
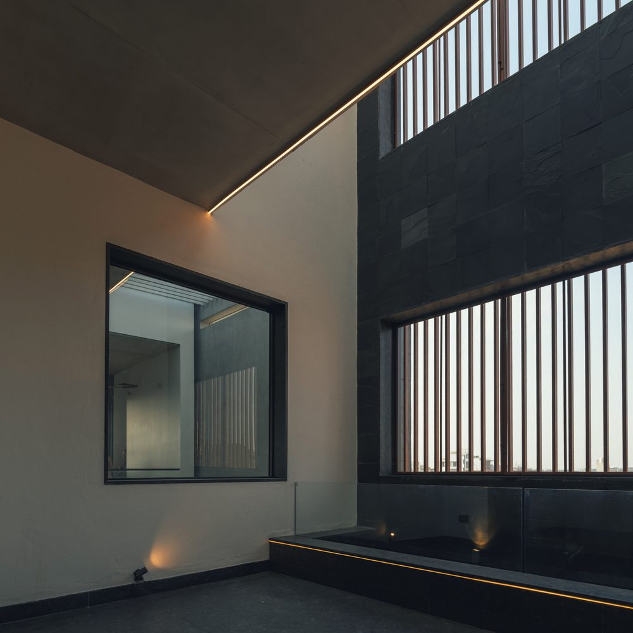
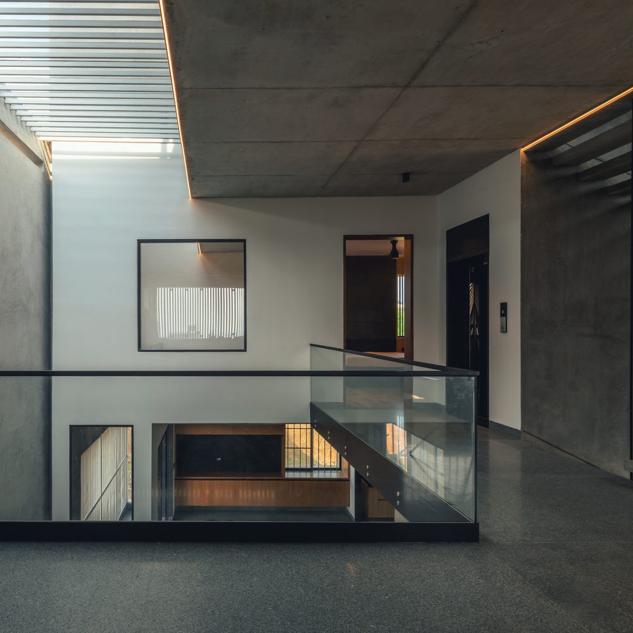
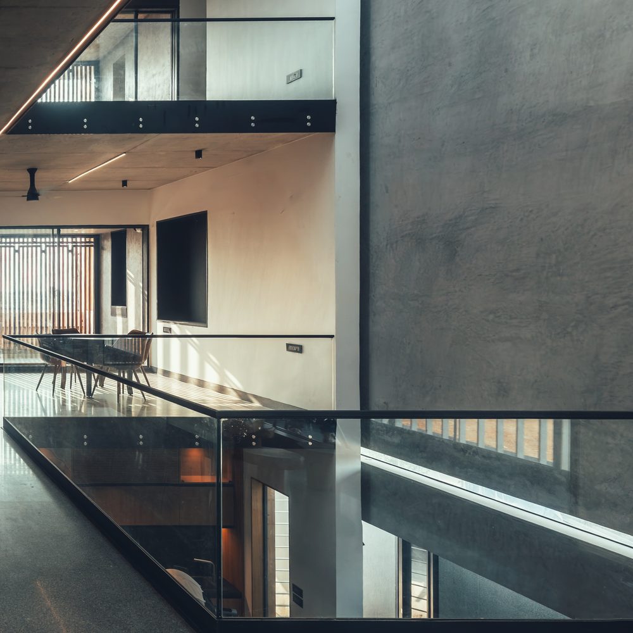
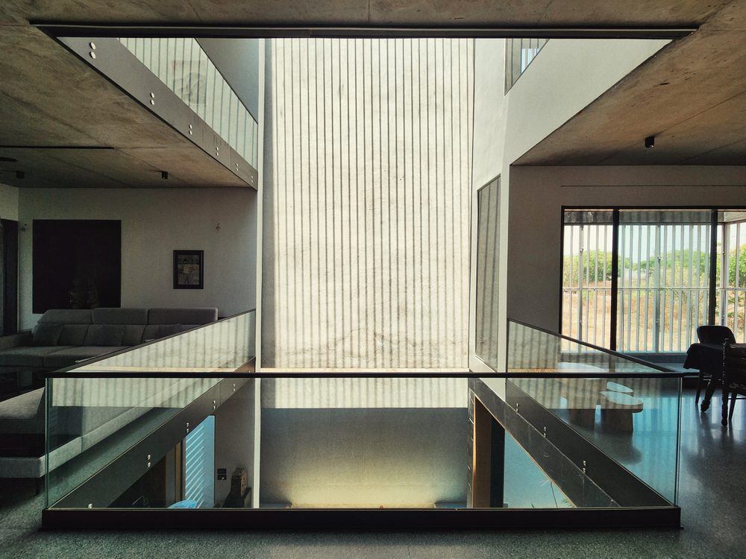
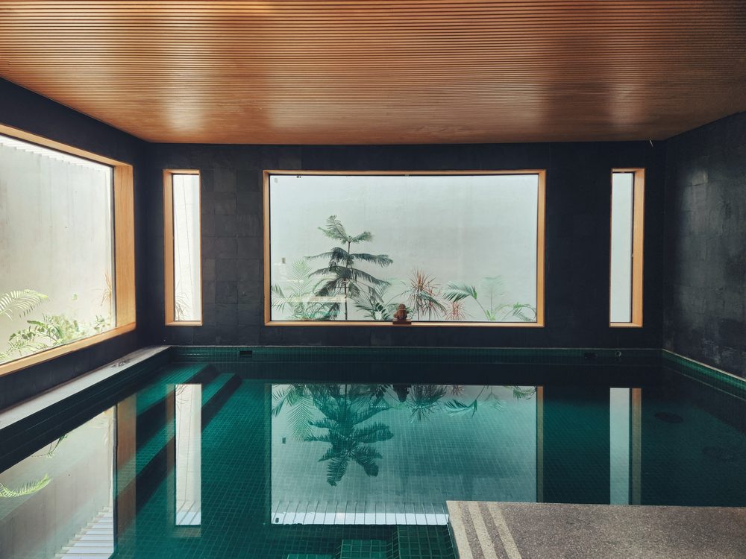
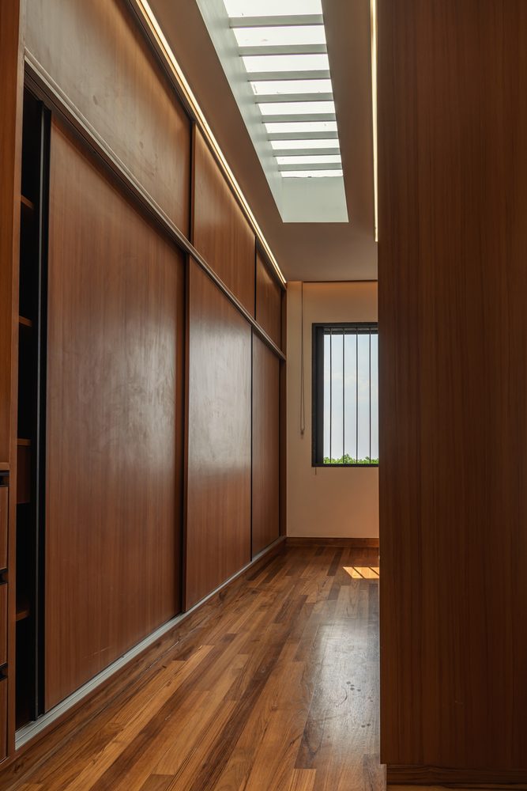
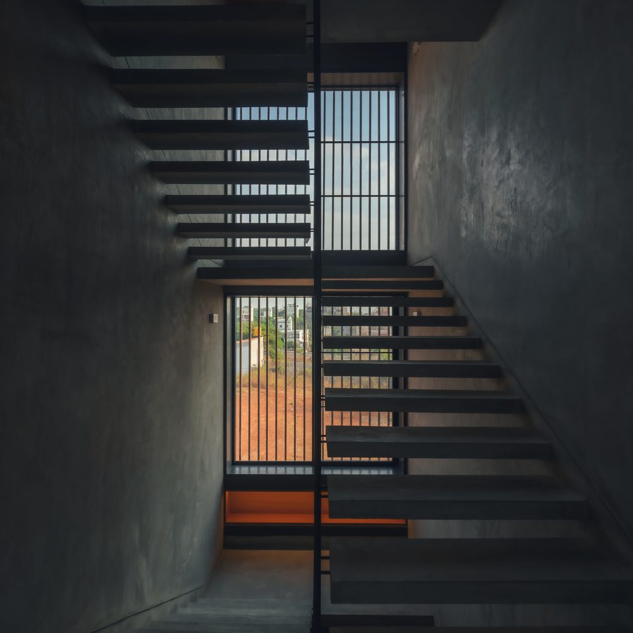
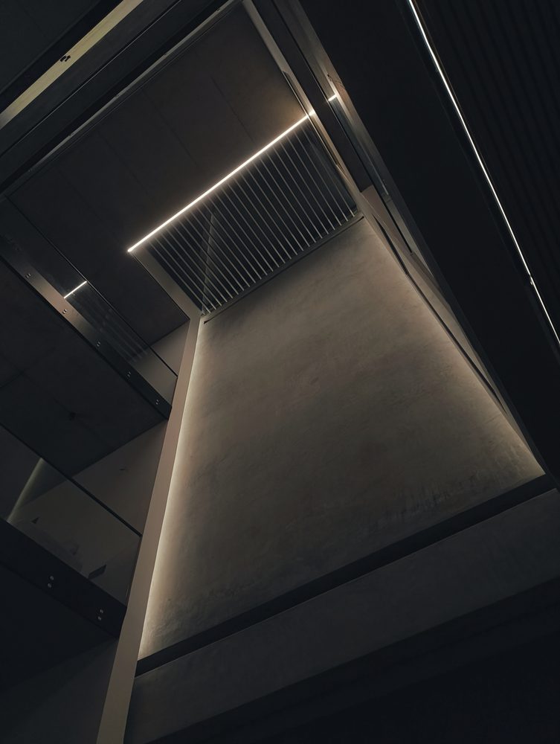
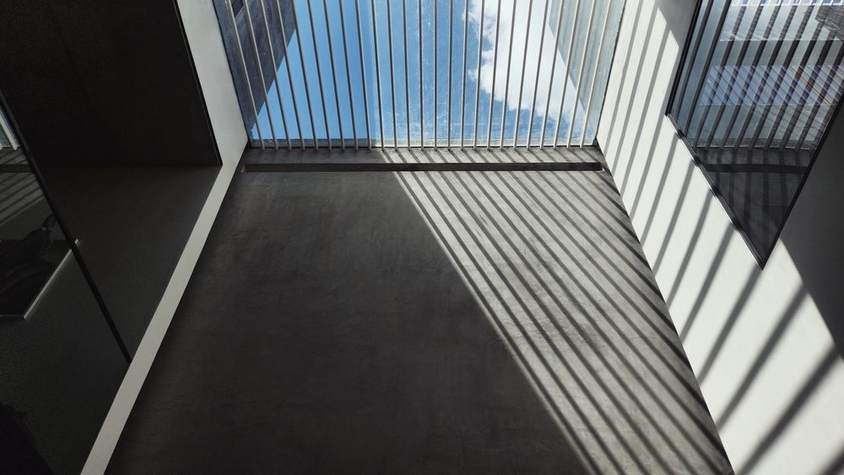
Inside, the house works in section. A skylit court drops daylight through the plan, the stair rises against a screened window wall, and an indoor pool sits under a timber ceiling, throwing green light back into the grey shell. Light and connectivity, the founding ideas of the house, hold every room to the court, the garden or the sky.
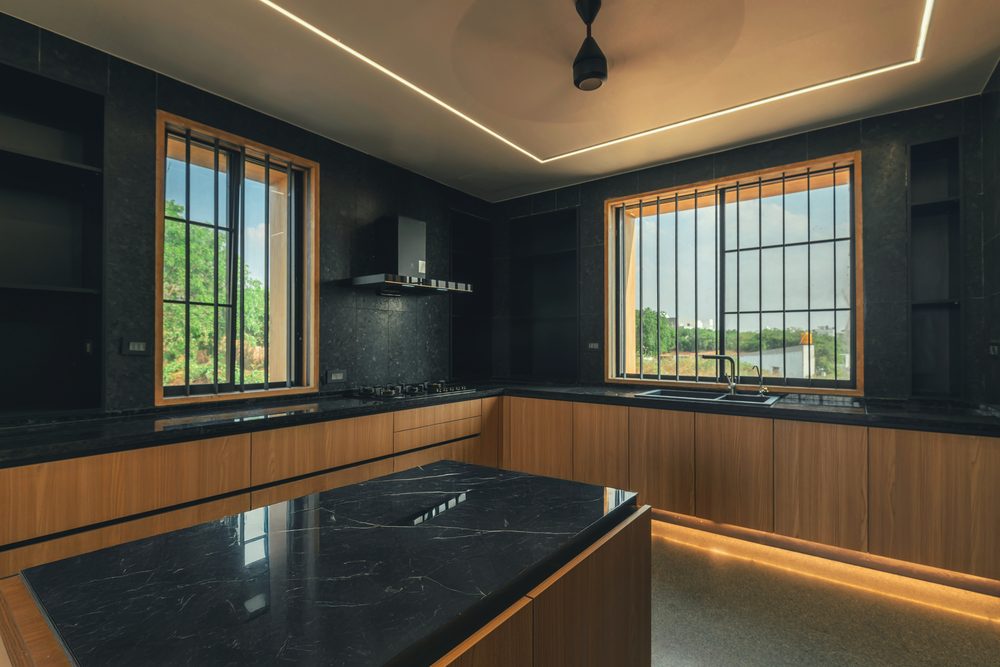
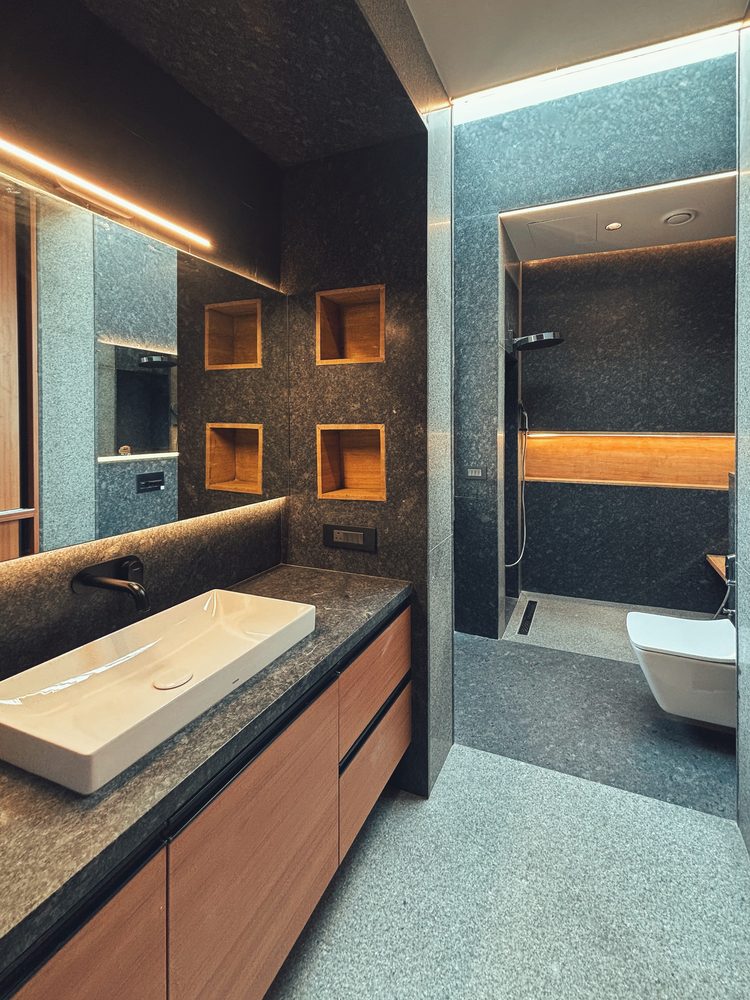
The palette is disciplined throughout: black stone, teak joinery and granite. Solid outside, warm within. A heavy building that lives lightly.